






Address
458 Davis Street, Port Colborne, ON
Price
$ 445,900
Property Attributes
- ID#40839528
- TypeSingle Family
- Listing Status Active
- MunicipalityPort Colborne
- CityPort Colborne
- AreaPort Colborne
- Neighbourhood875 - Killaly East
- Postal CodeL3K 1Z8
- Style
- Year Built1924
- Price$ 445,900
- Bedrooms3
- Bathrooms2
- Half Bathrooms1
- Sqr Footage1765
Data Source:
Canadian Real Estate Association (CREA)
Property Description
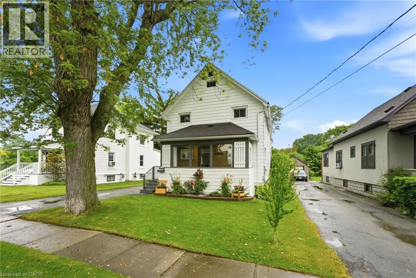
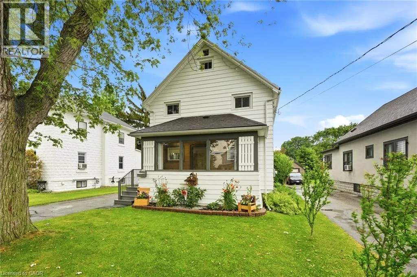
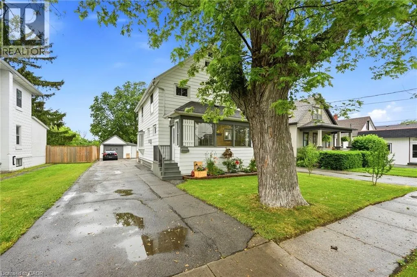
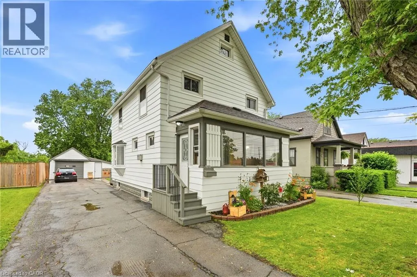
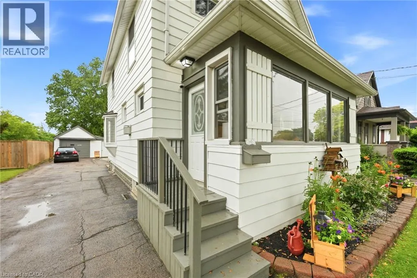
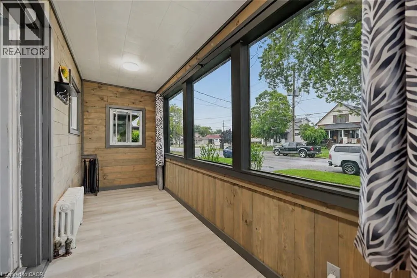
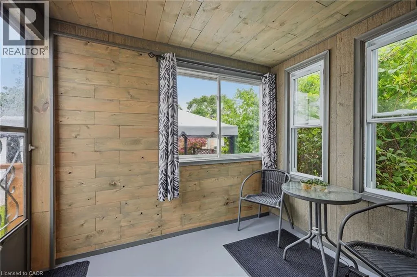
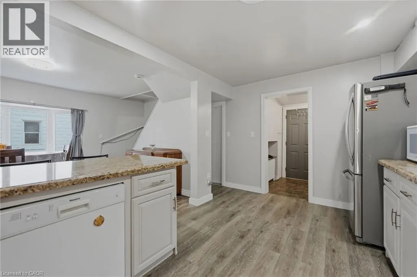
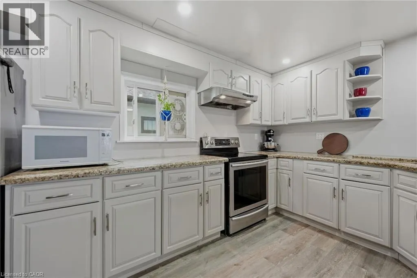
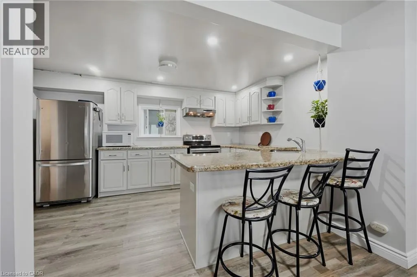
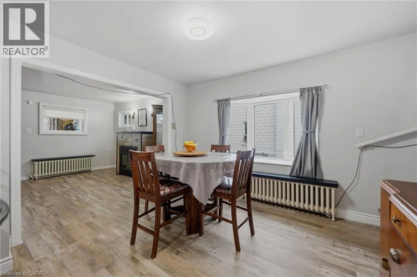
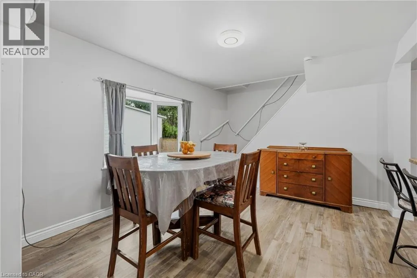
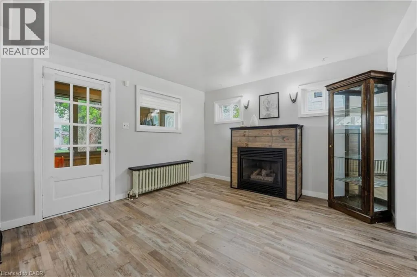
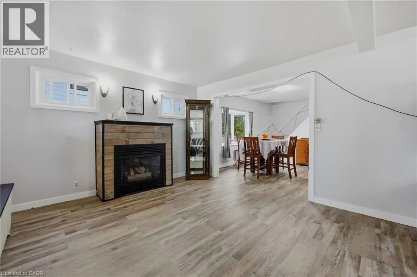
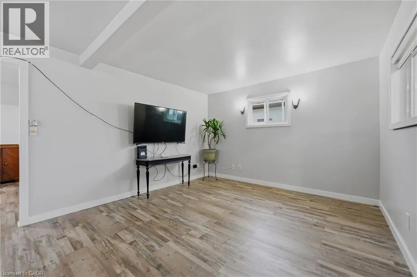
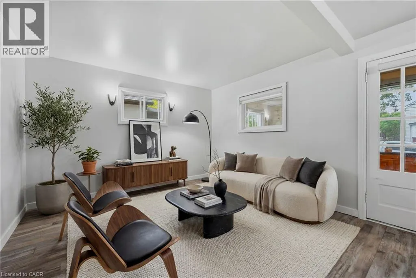
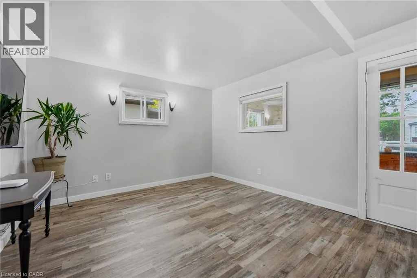
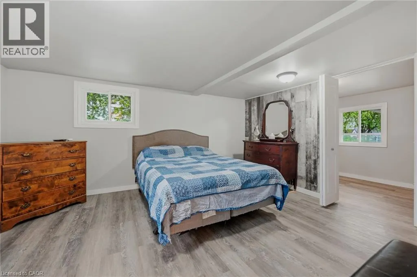
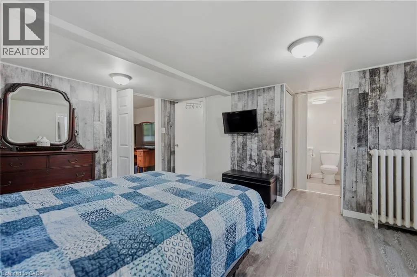
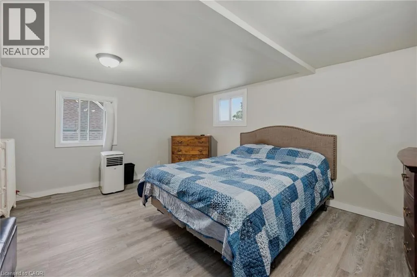
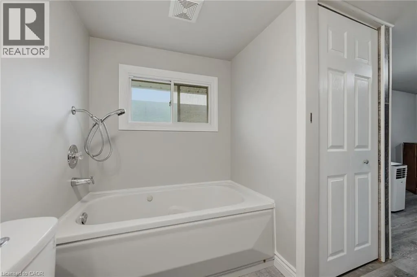
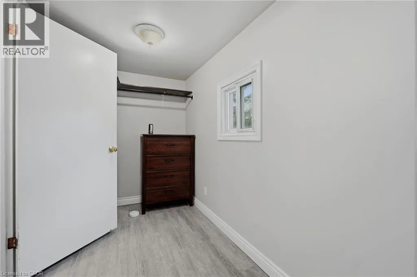
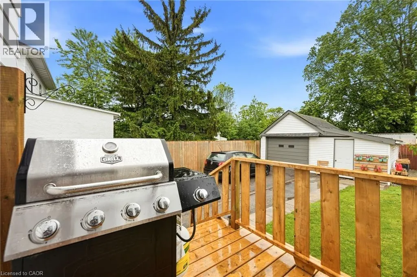
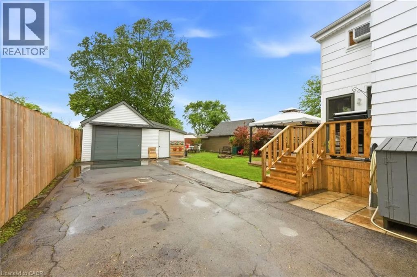
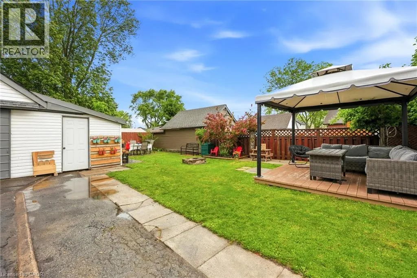
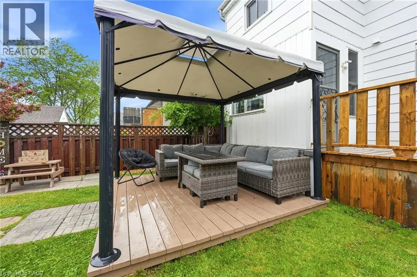
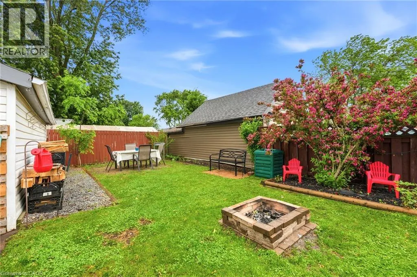
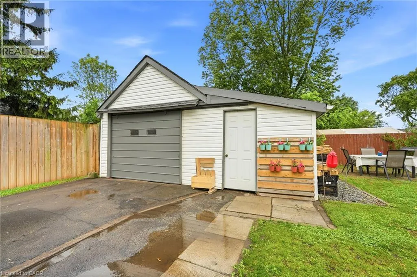
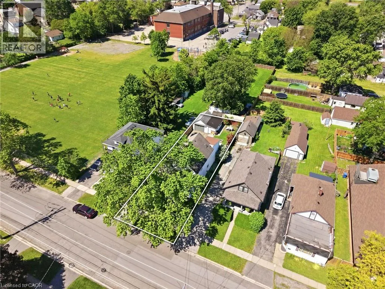
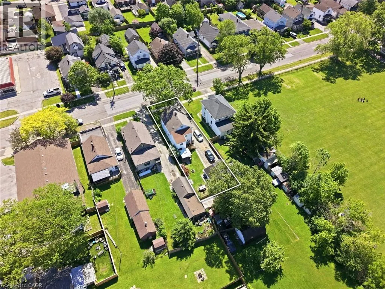
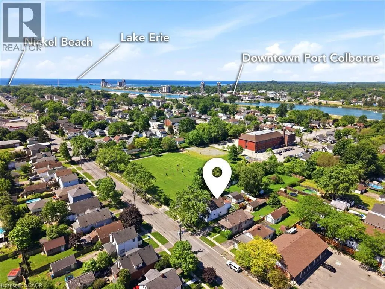
Welcome to 458 Davis Street in the heart of Port Colborne! This well-cared-for 3-bedroom, 2.5-bath home offers the perfect blend of character, space, and convenience, just minutes from downtown, the beach, and the iconic Welland Canal locks. Inside, you'll find a spacious living room featuring a cozy gas fireplace, a separate dining room, and an eat-in kitchen with built-in appliances. The oversized primary bedroom boasts a walk-in closet, his and hers closet & ensuite bathroom. Enjoy your morning coffee on the enclosed front porch or unwind in the sunroom overlooking the rear deck and private backyard. Complete with a full basement and detached garage, this property offers plenty of space for families, entertaining, and everyday living. Experience the charm and laid-back lifestyle that make Port Colborne one of Niagara's most sought-after waterfront communities. (id:7434)
General Features
| Features | Corner Site |
|---|---|
| Property Type | Single Family |
| Zoning Description | R2 |
| Amenities | Park, Place of Worship, Playground, Schools |
| Building Appliances | Dishwasher, Dryer, Refrigerator, Stove, Washer, Window Coverings |
| Building Cooling Type | Window air conditioner |
| Location Description | Welland Street to Killaly Street to Davis Street |
| Parking Space Total | 5 |
| Foundation Type | Block |
| Building Type | House |
| Ownership Type | Freehold |
| Building.StoriesTotal | 2 |
Interior Features
| Building Fireplace Present | True |
|---|---|
| Building Fireplace Total | 1 |
| Building Heating Type | Radiant heat |
| Building Heating Fuel | Natural gas |
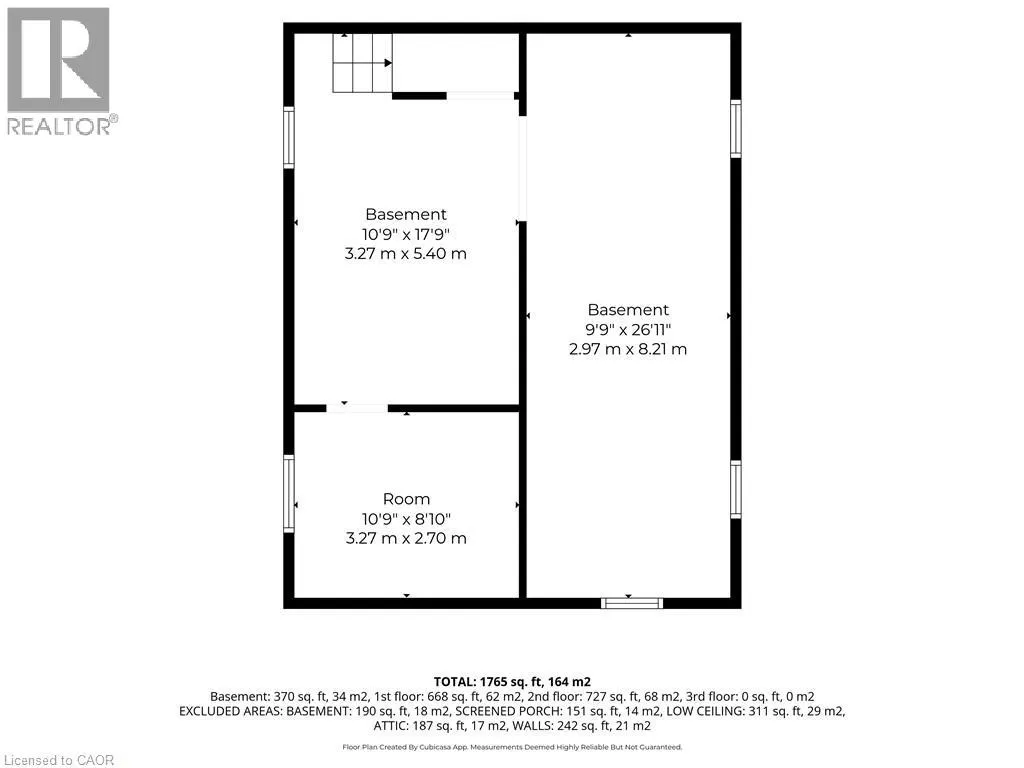
| Basement Development | Unfinished |
| Basement Type | Full (Unfinished) |
| Construction Style Attachment | Detached |
| Living Area Range | 1765 |
| Bedrooms | 3 |
Exterior Features
| Land Amenities | Park, Place of Worship, Playground, Schools |
|---|---|
| Sewer | Municipal sewage system |
| Exterior Finish | Aluminum siding, Metal, Vinyl siding |
Room Details
| Room | Dimensions | Level | Flooring | Details |
|---|---|---|---|---|
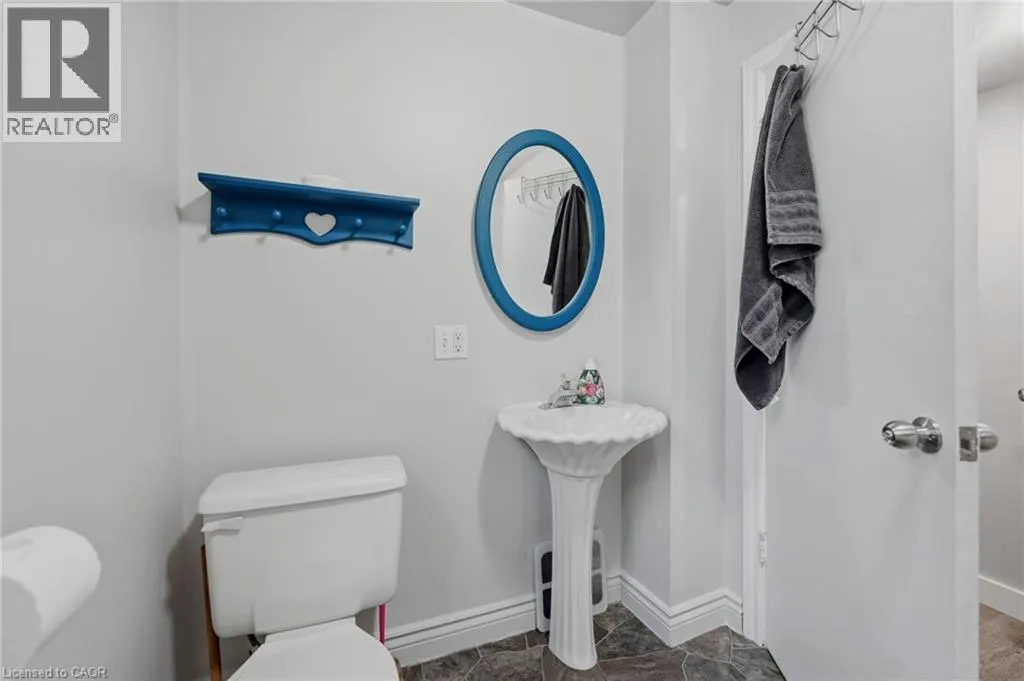
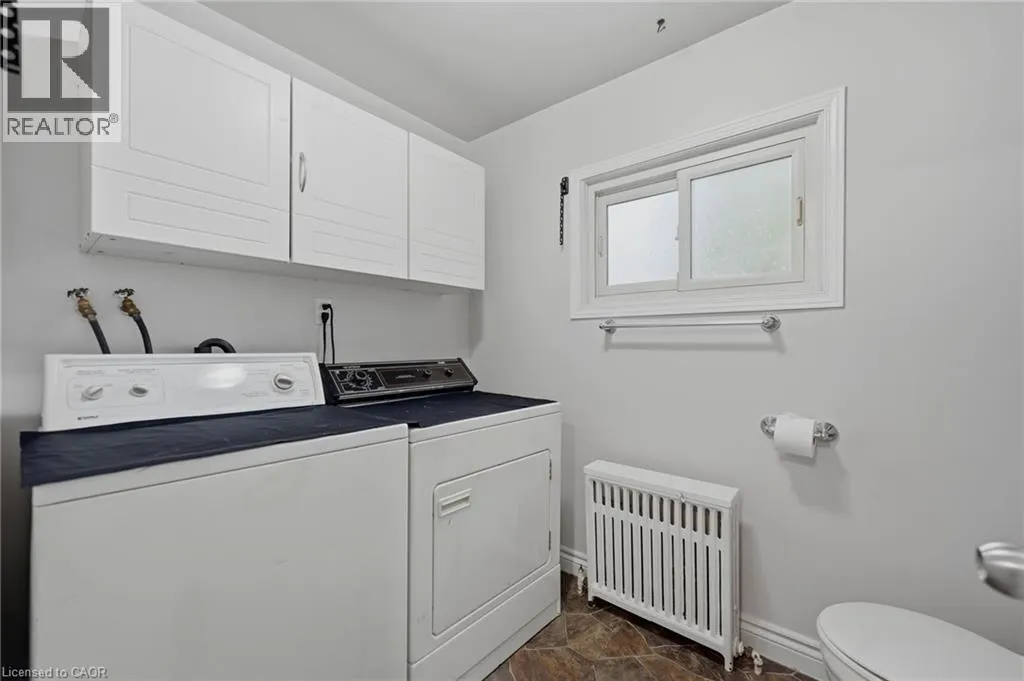
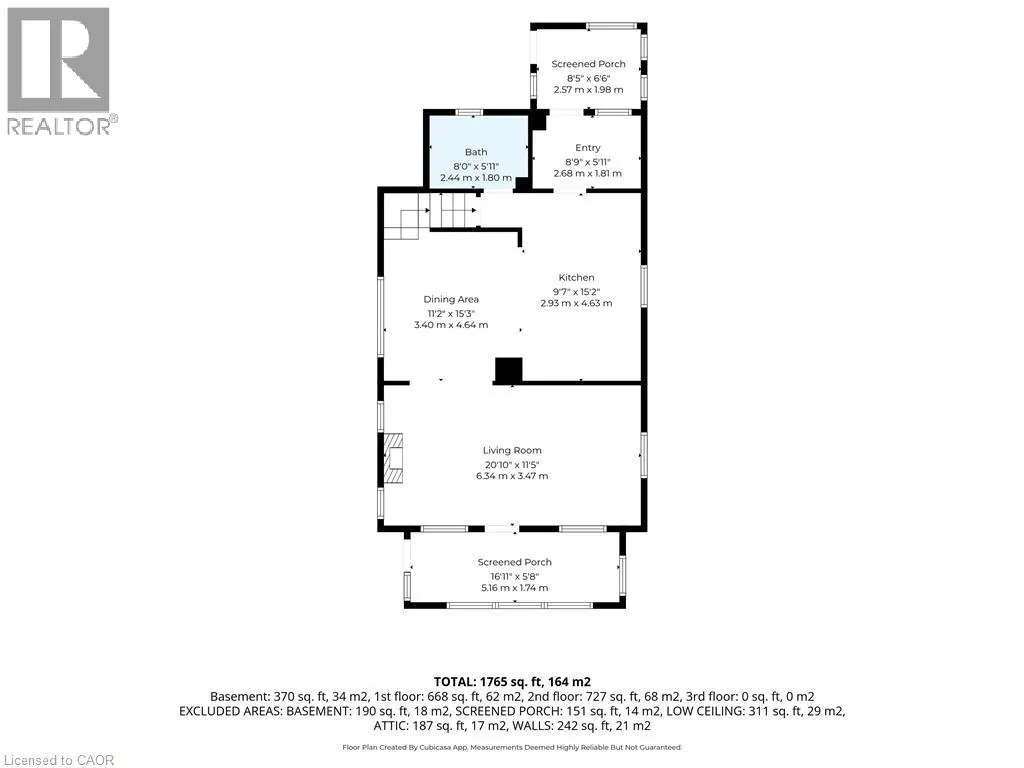
| 2pc Bathroom | 8'0'' x 5'11'' | Main level | ||
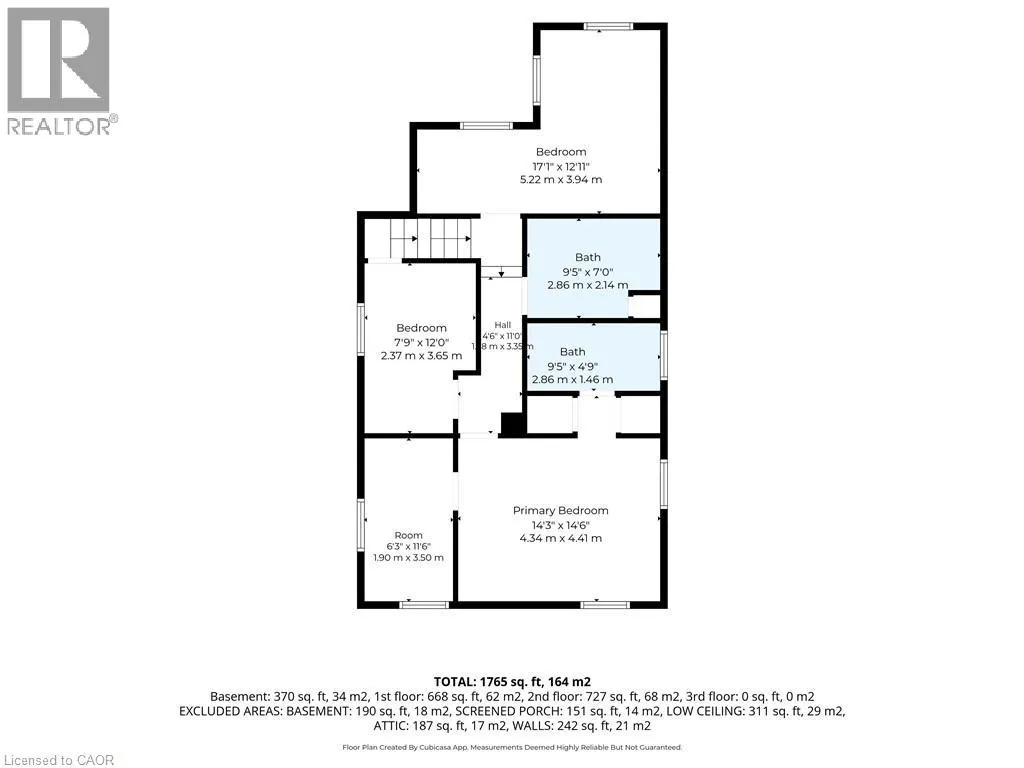
| 3pc Ensuite bath | Measurements not available | Second level | ||
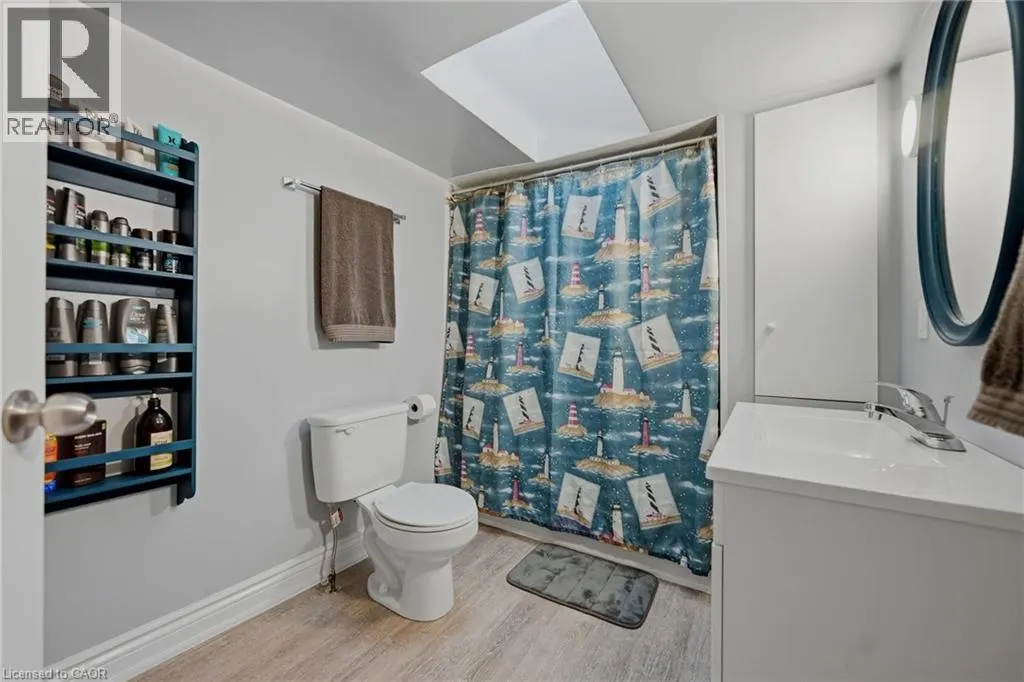
| 4pc Bathroom | 9'5'' x 7'0'' | Second level | ||
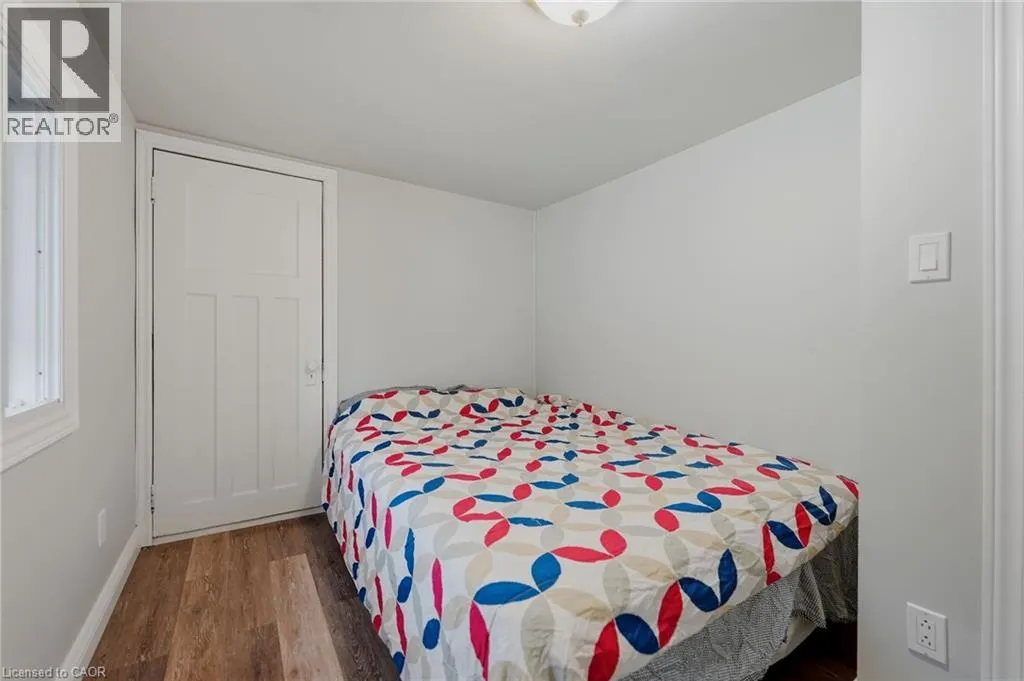
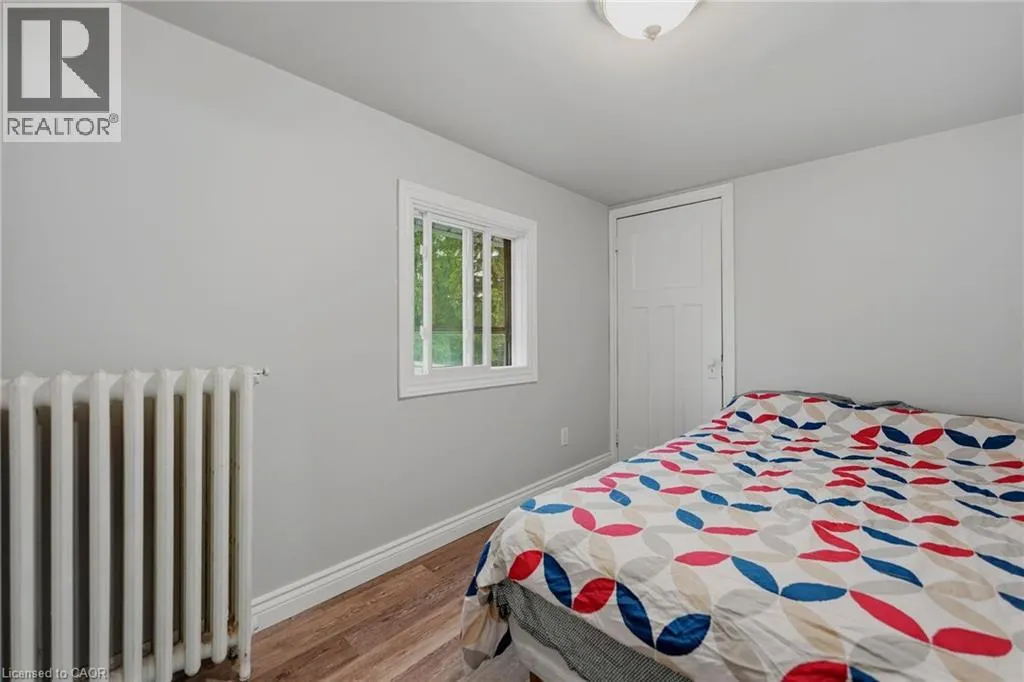
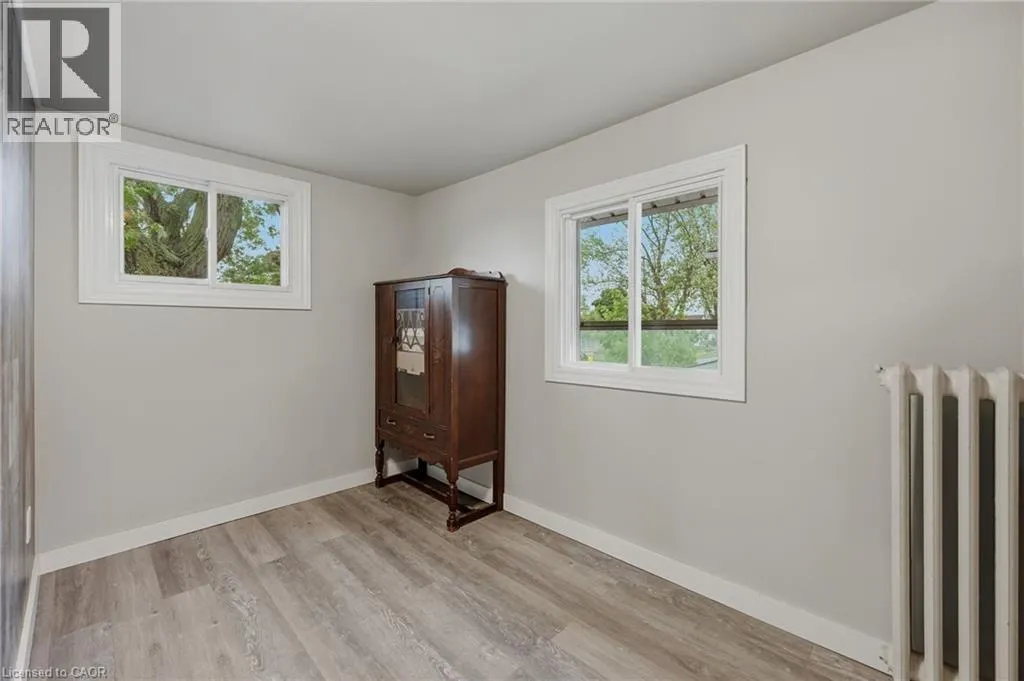
| Bedroom | 7'9'' x 12'0'' | Second level | ||
| Dining room | 11'2'' x 15'3'' | Main level | ||
| Full bathroom | Measurements not available | Second level | ||
| Kitchen | 9'7'' x 15'2'' | Main level | ||
| Living room | 20'11'' x 11'5'' | Main level | ||
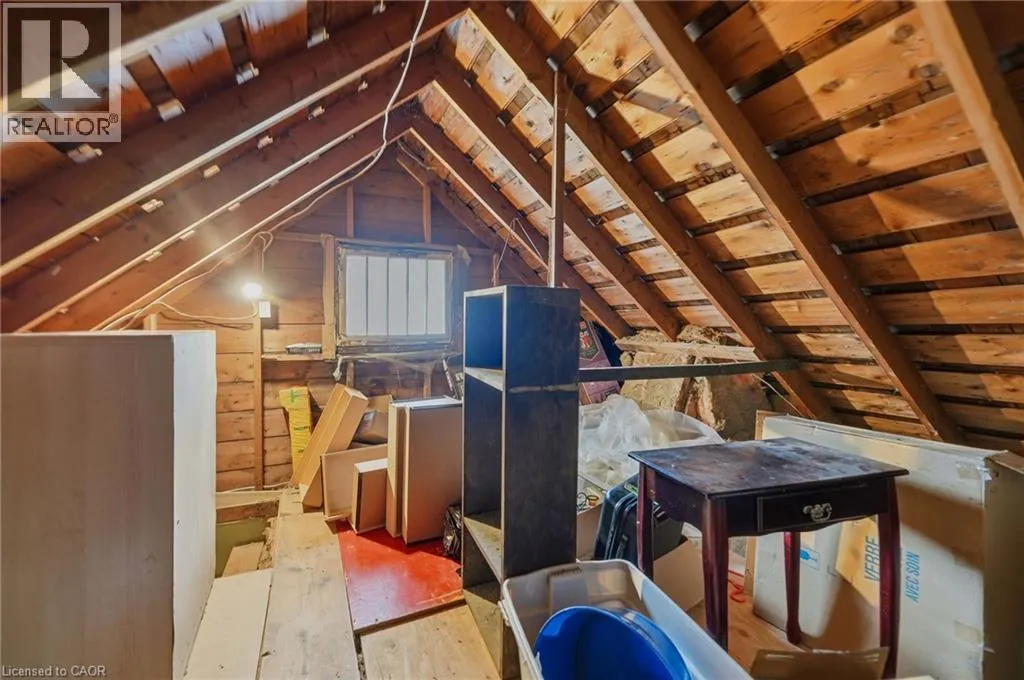
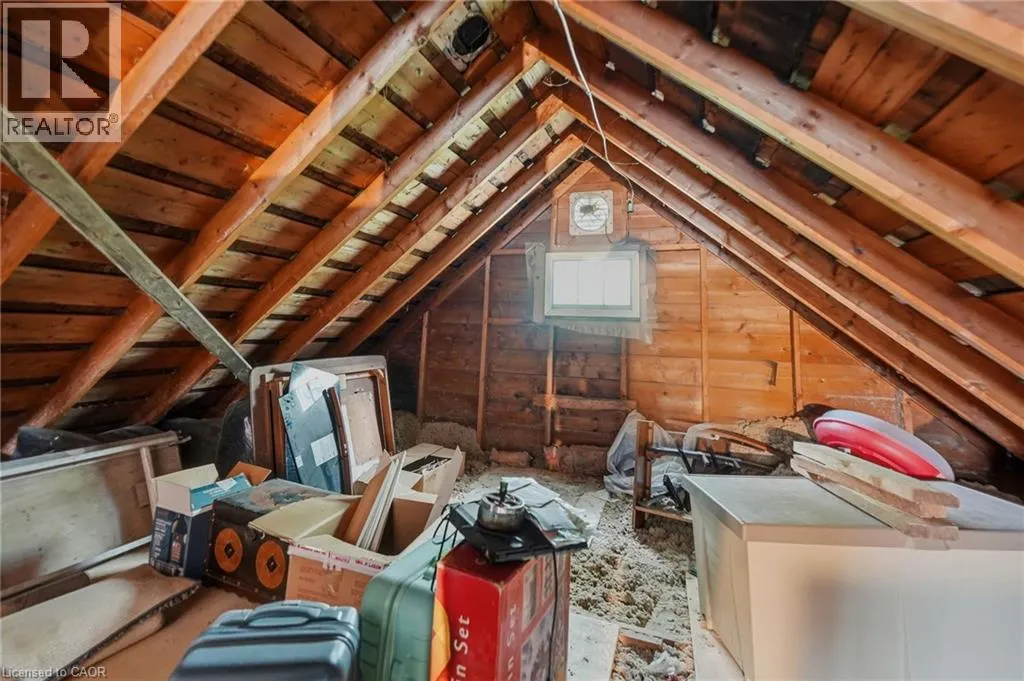
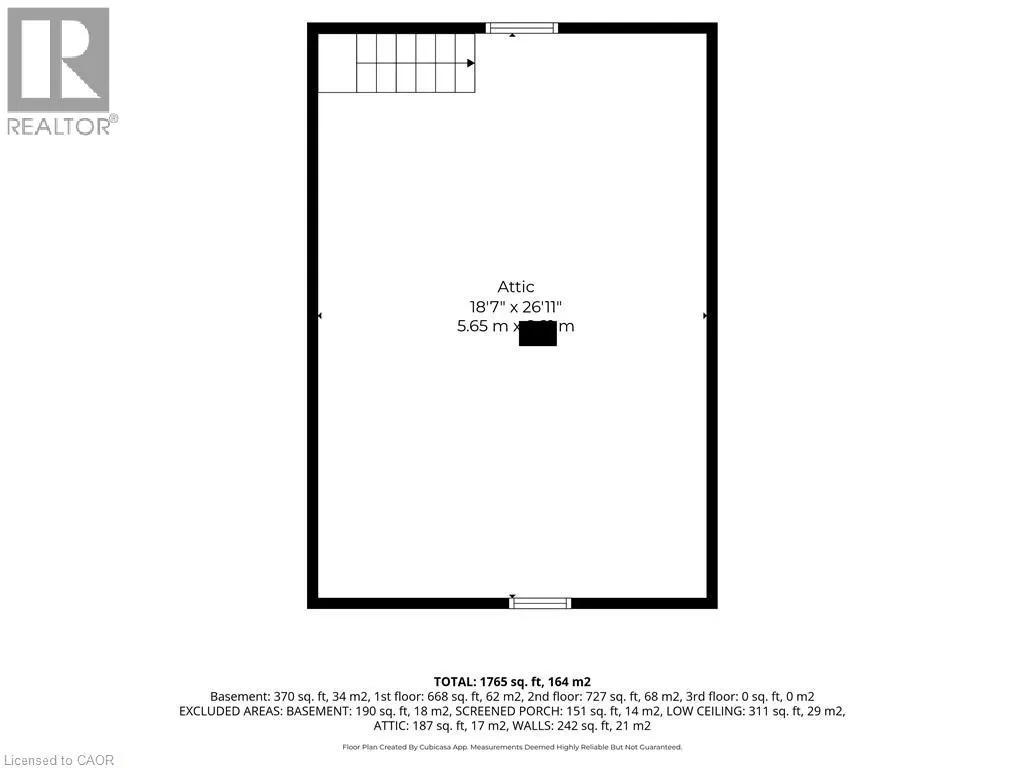
| Loft | 18'7'' x 26'11'' | Third level | ||
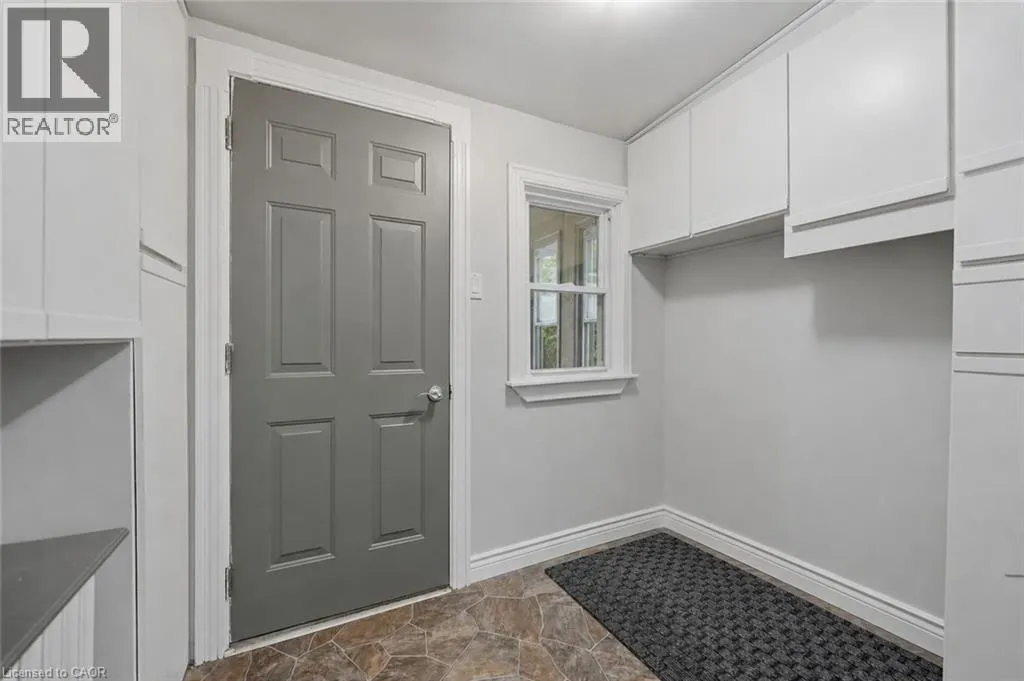
| Mud room | 16'11'' x 5'8'' | Main level | ||
| Other | 8'9'' x 5'11'' | Main level | ||
| Primary Bedroom | 14'3'' x 14'6'' | Second level | ||
| Sunroom | 8'5'' x 6'6'' | Main level |
Amenities
- Views
- New Construction
- Adult 55+
- Lease To Own
- No Strata Fees
- Furnished
- Primary On Main
- Air Conditioning
- Seller Finance
- Green
- Fixer Upper
- Horse
- Golf
- Fireplace
- Deck
- Garage
- Basement
- Pool

Property vs Single Family Average in L3K 1Z8
Price
Year Built
In The Neighbourhood
Just Listed
Port Colborne (Killaly East)
$ 410,000
- Type
- Single Family
- Rooms
- 2 Beds + 1 Baths
COLDWELL BANKER MOMENTUM REALTY, BROKERAGE
Port Colborne
$ 549,919
- Type
- Single Family
- Size
- 2,153 SqFt
- Rooms
- 3 Beds + 2 Baths
Pay It Forward Realty
Port Colborne (Killaly East)
$ 499,900
- Type
- Single Family
- Rooms
- 3 Beds + 2 Baths
FLYNN REAL ESTATE INC.
Port Colborne (Killaly East)
$ 319,900
- Type
- Single Family
- Rooms
- 3 Beds + 1 Baths
RIGHT CHOICE HAPPENINGS REALTY LTD.
Port Colborne
$ 439,900
- Type
- Single Family
- Size
- 1,384 SqFt
- Rooms
- 3 Beds + 2 Baths
Coldwell Banker Community Professionals
Port Colborne (Killaly East)
$ 429,900
- Type
- Single Family
- Rooms
- 3 Beds + 1 Baths
Royal LePage Royal City Realty
Port Colborne (Killaly East)
$ 429,000
- Type
- Single Family
- Rooms
- 4 Beds + 2 Baths
REVEL Realty Inc., Brokerage
 Toronto Real Estate Board (TRREB); All information deemed reliable but not guaranteed. All properties are subject to prior sale, change or withdrawal. Neither listing broker(s) or information provider(s) shall be responsible for any typographical errors, misinformation, misprints and shall be held totally harmless. Listing(s) information is provided for consumer's personal, non-commercial use and may not be used for any purpose other than to identify prospective properties consumers may be interested
